Data Centre
Zone by zone
Data halls
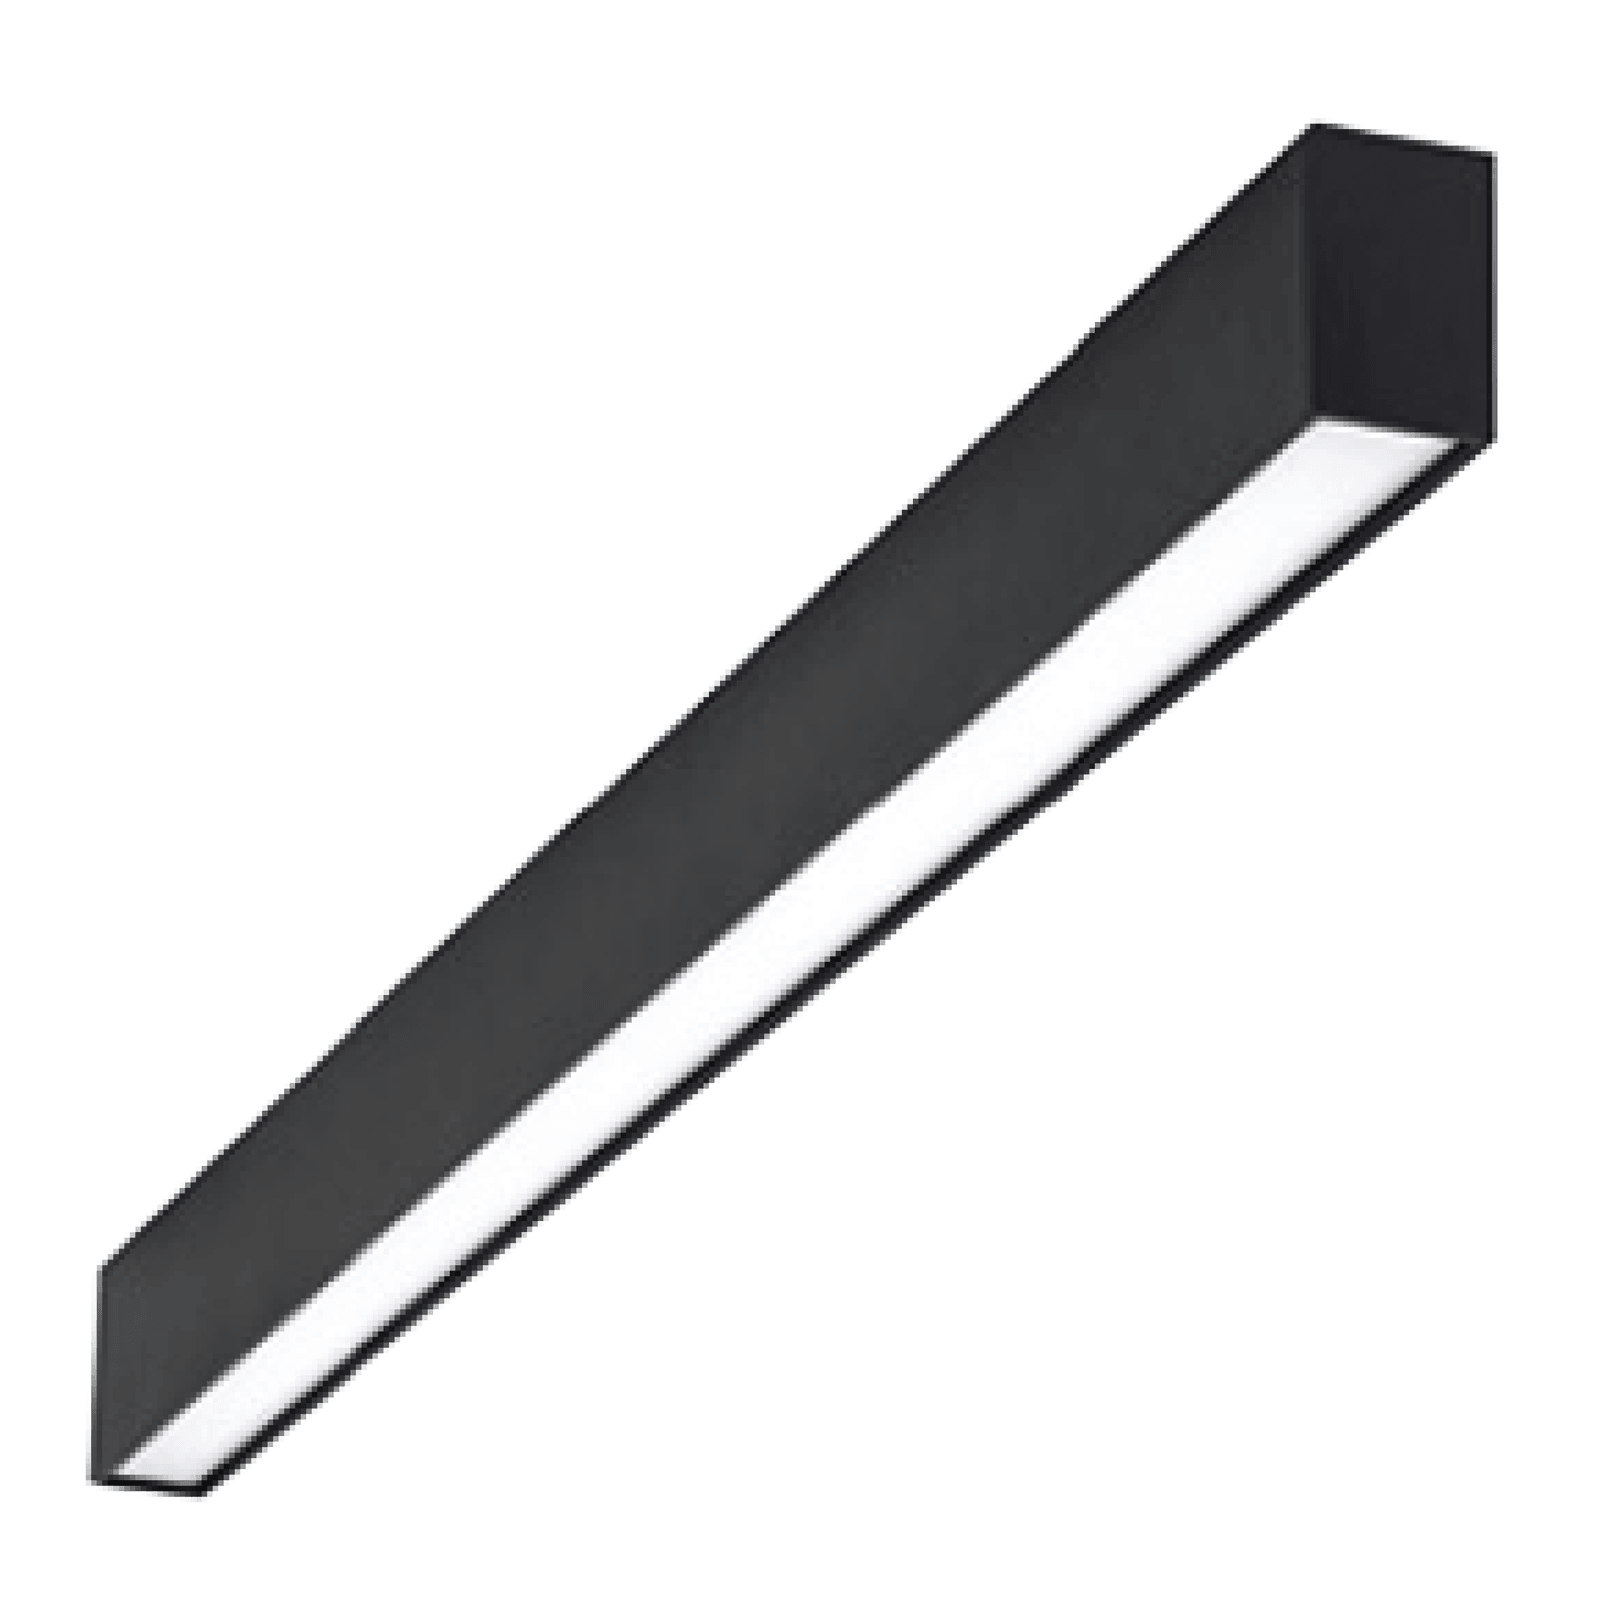
Energyline Linear · Energyline
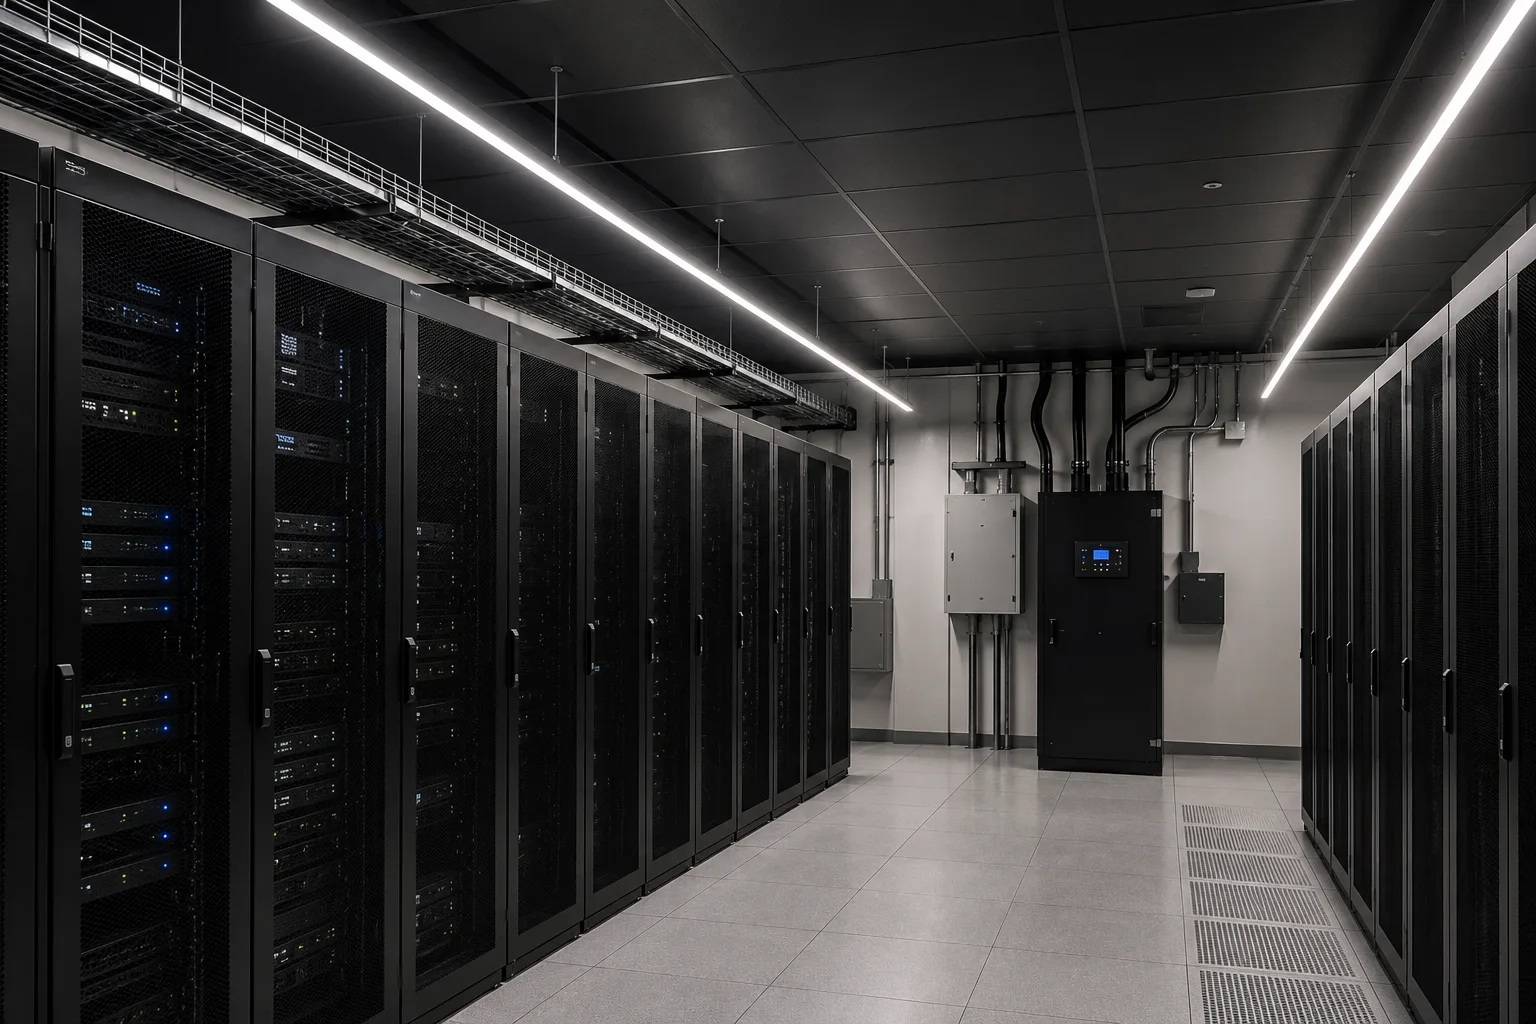
The room the building exists for, and the one people are in least. Light has to reach the full height of a rack so labels can be read from the floor, survive re-racking, and stay clear of containment and cable tray. We plan around the aisle grid, not the ceiling grid, so a hall can be re-laid without the lighting being redesigned.
View product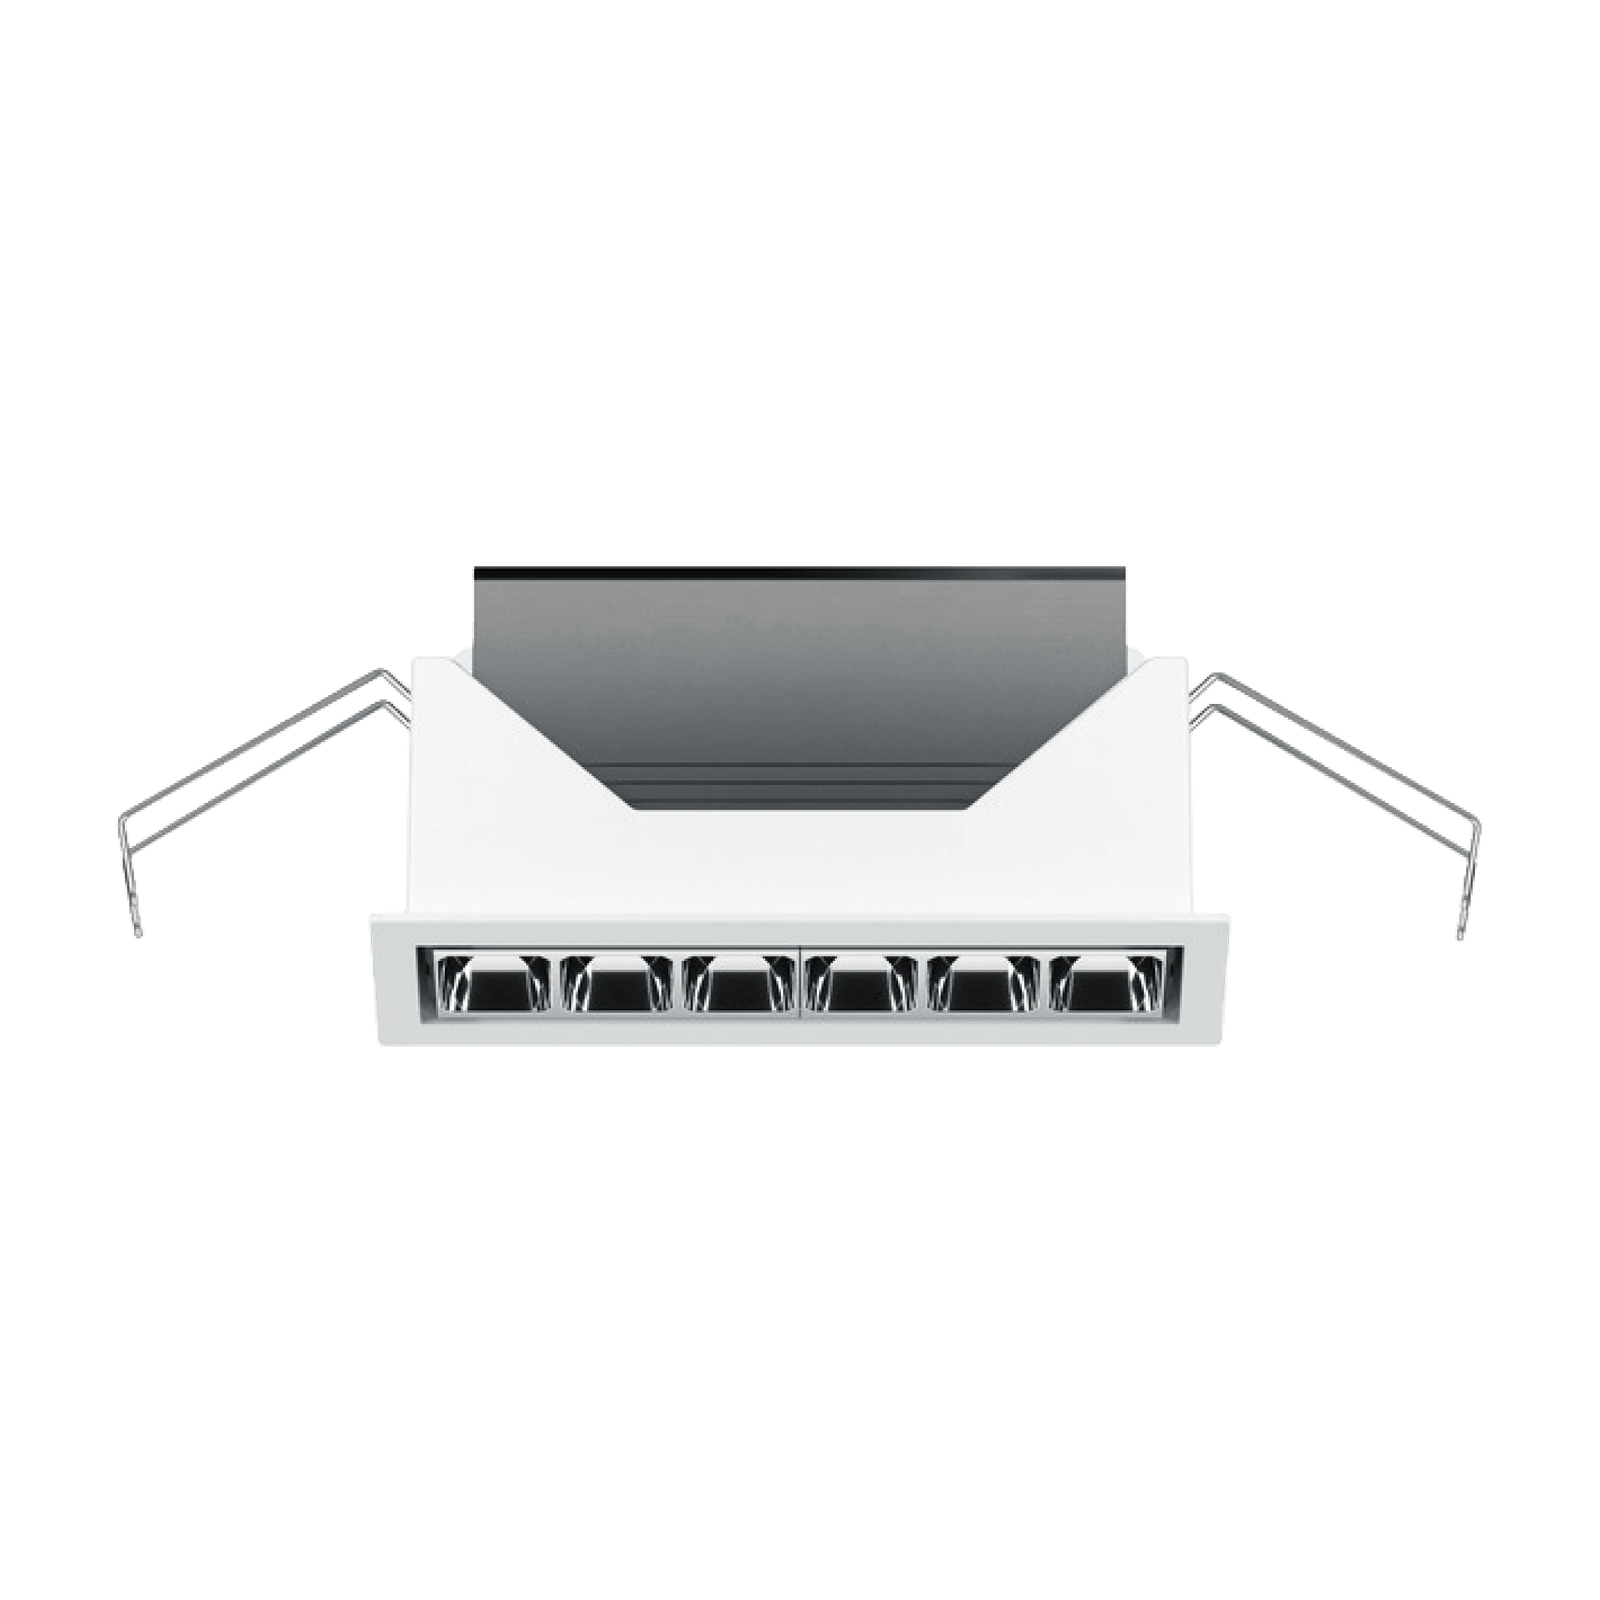
Operations and monitoring
ERCO Compar · ERCO
Screens all day, often through the night. Getting this right is mostly about what you cannot see: keeping luminance off the glass, lifting the walls so the room is not a dark box around a bright monitor, and giving the shift some control over their own light.
View product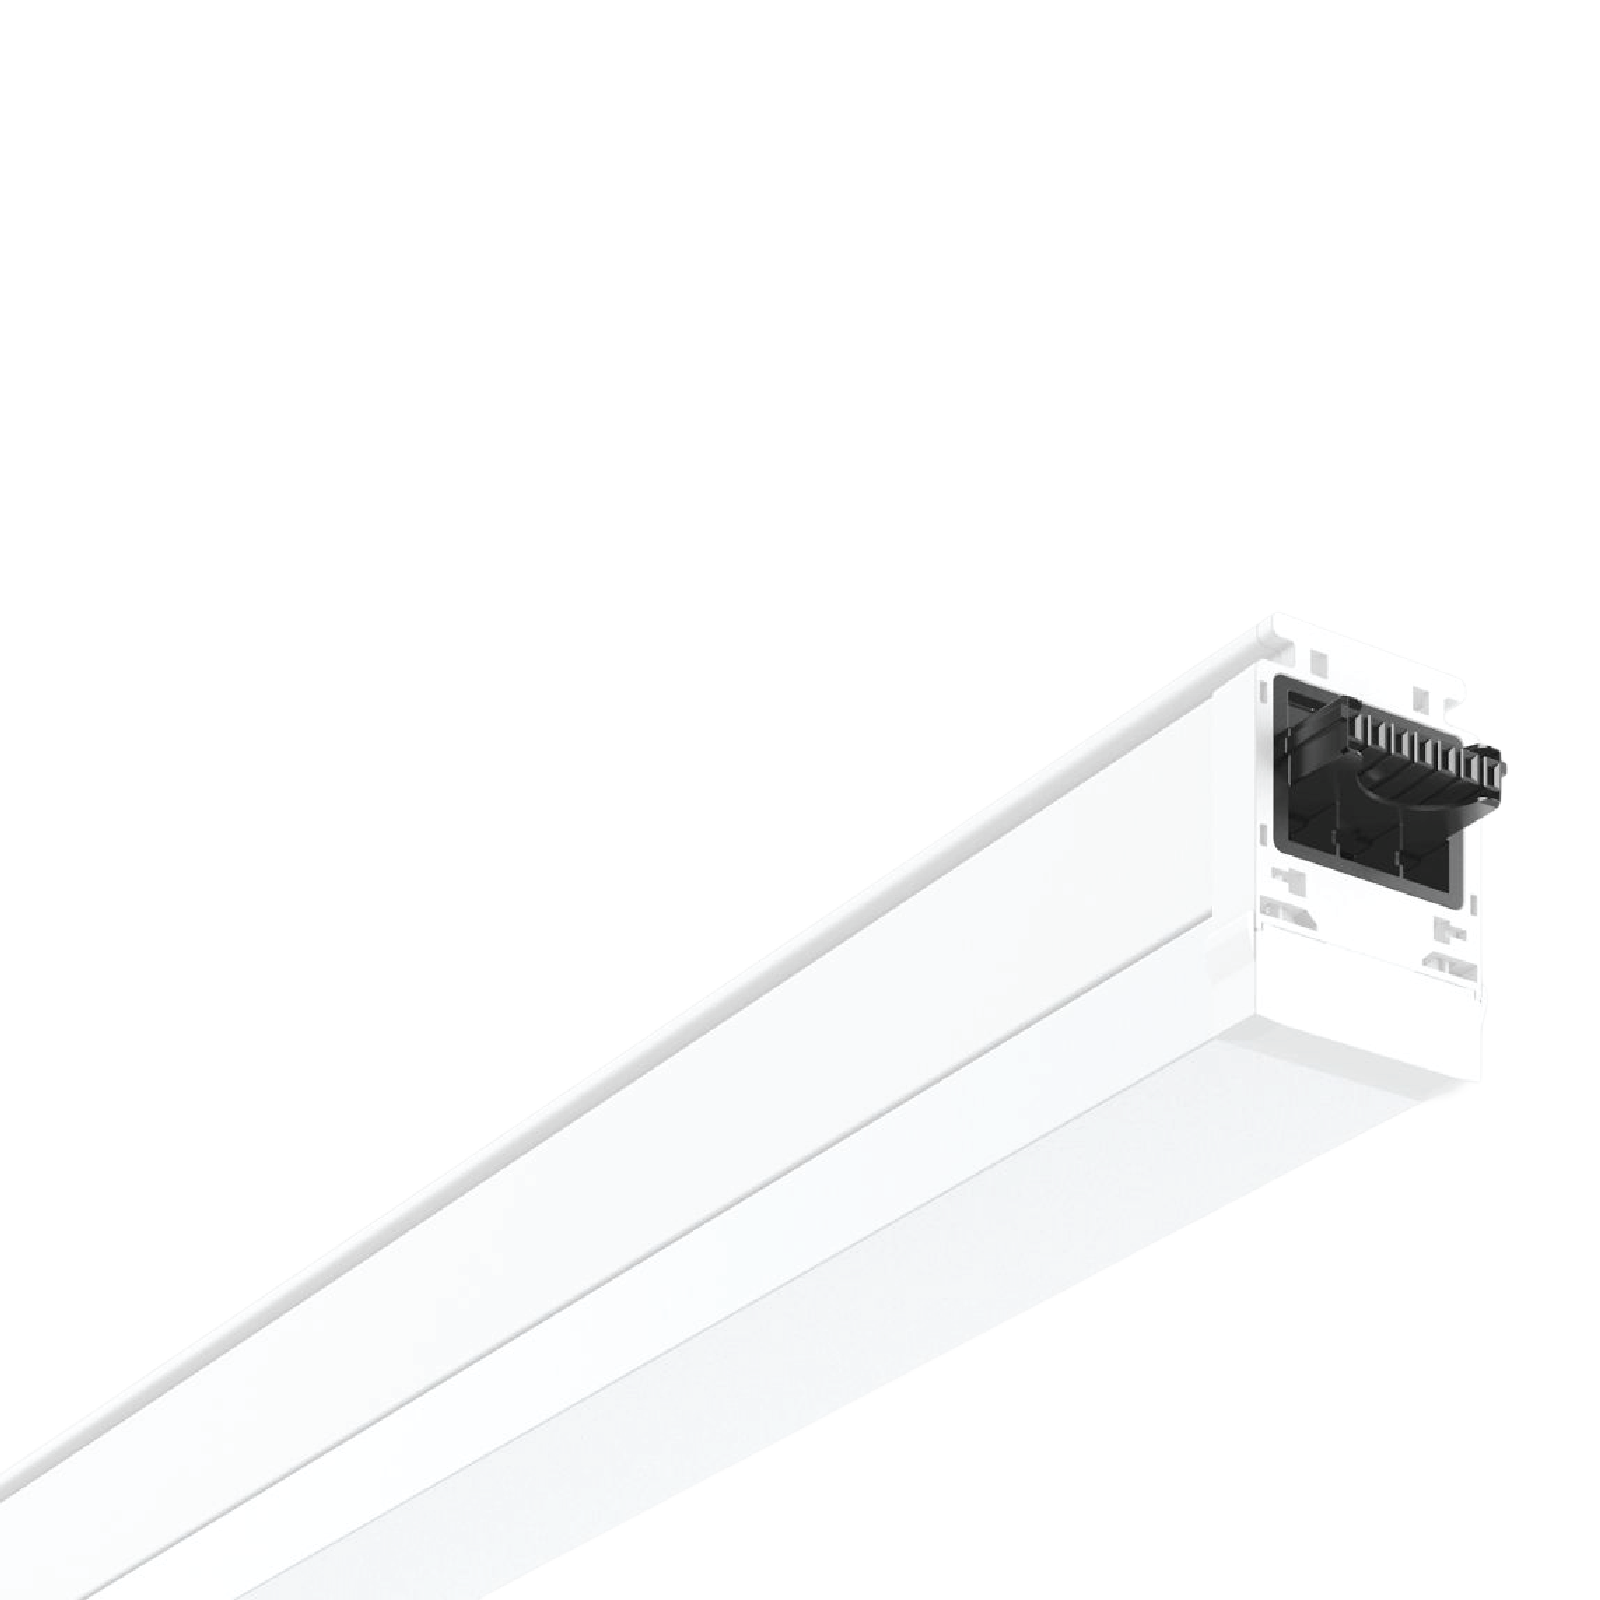
Technical and back-of-house
RZB Linedo 50 · RZB
Switch rooms, plant, comms rooms, workshops and the corridors between them. Nobody photographs these spaces, and they are where thin specification is felt first: a fitting that cannot be reached, or a lamp nobody can still buy. Access and availability come before appearance.
View product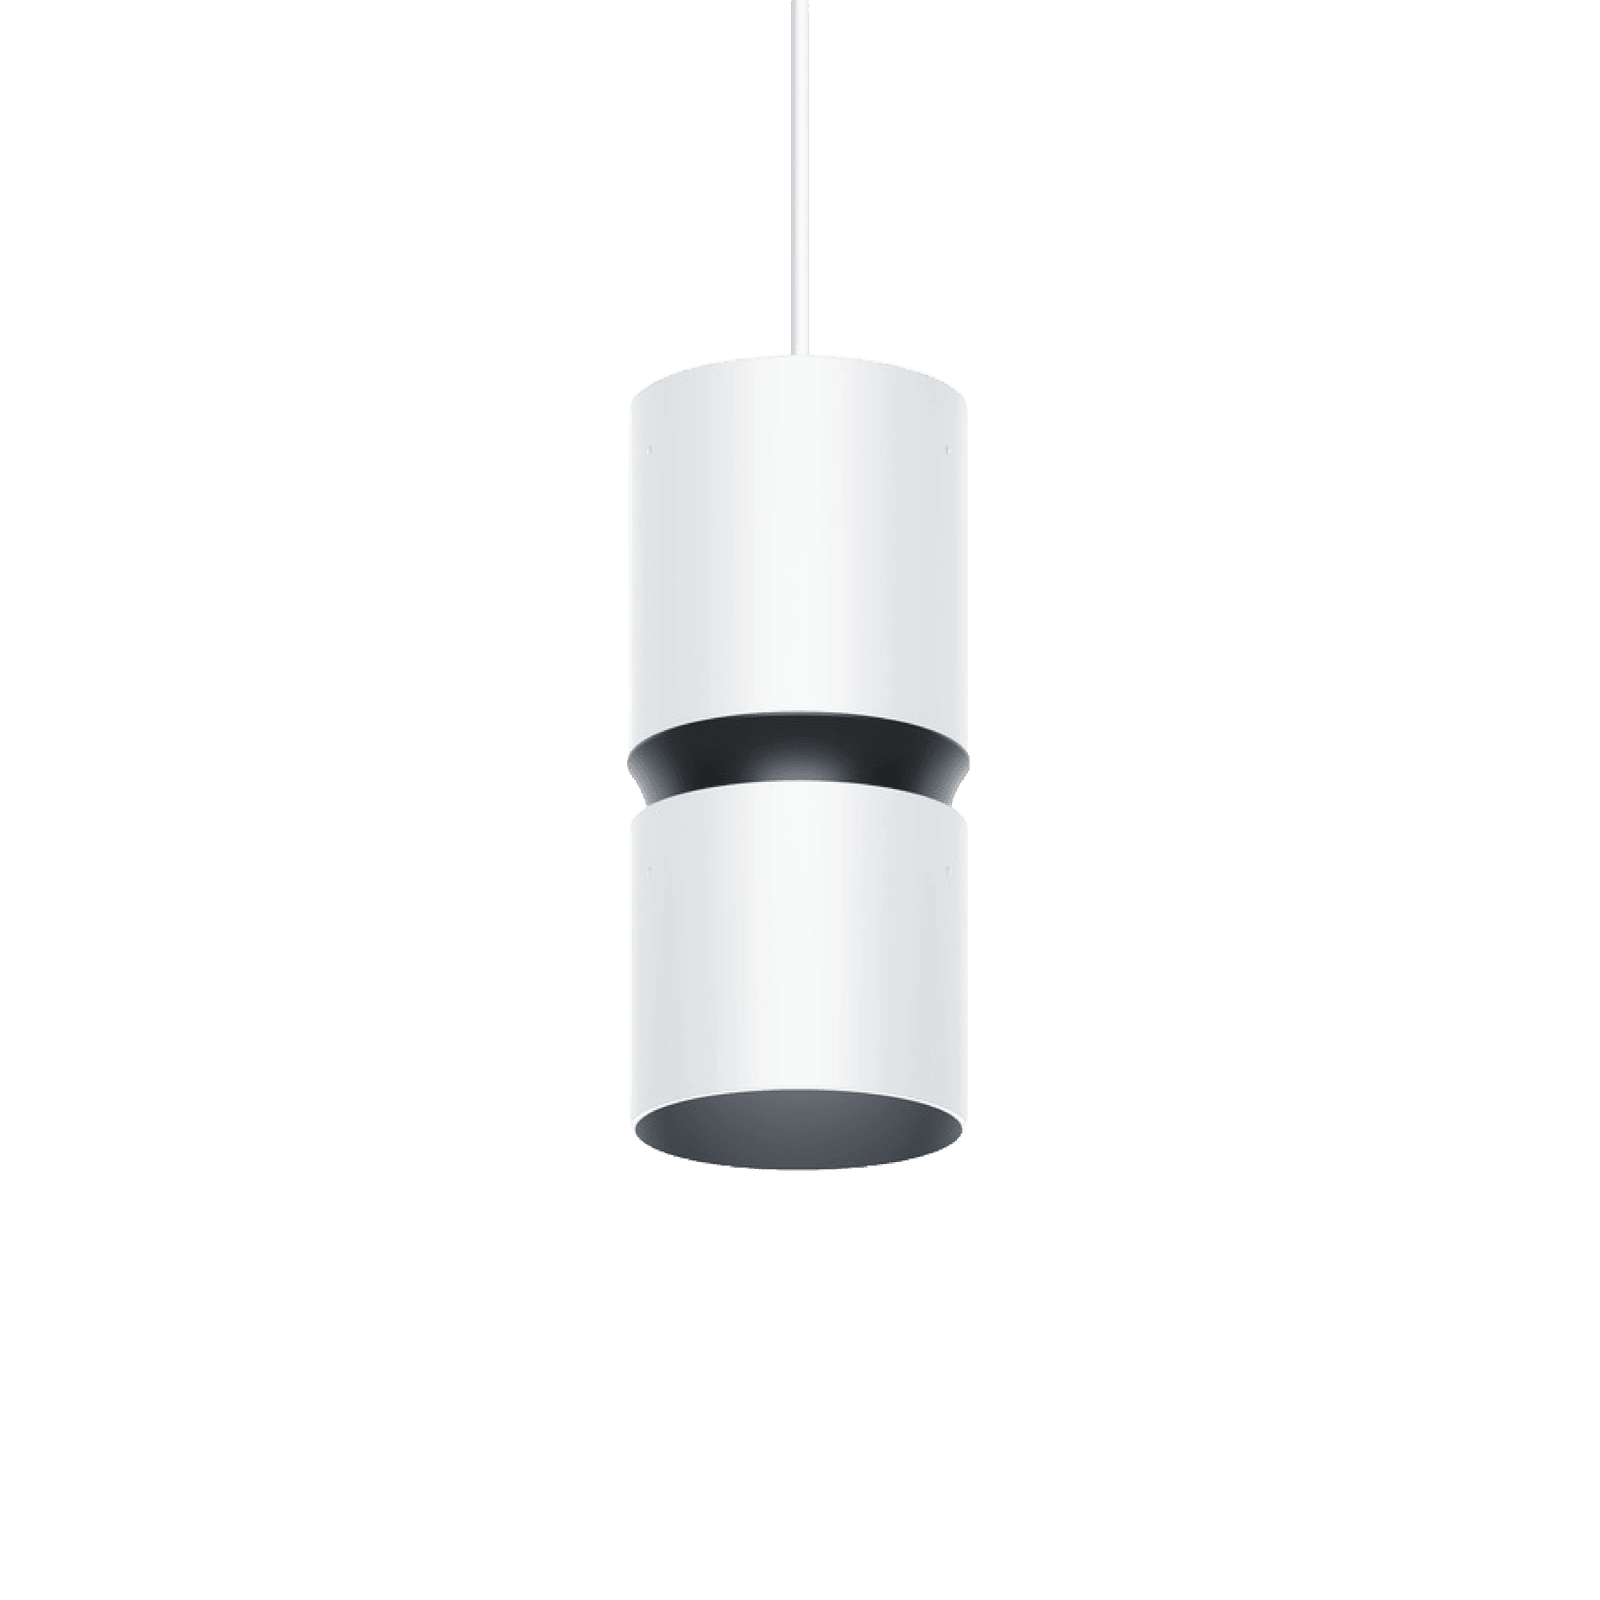
Front of house
ERCO Atrium · ERCO
Reception, meeting rooms, and the route a client takes from the car park to the boardroom. This is the part of the building anyone outside it actually sees, so it gets the same care as the halls. Quieter, warmer, and lit to show the architecture rather than the fittings.
View product
Exterior and security
ewo F-System · ewo
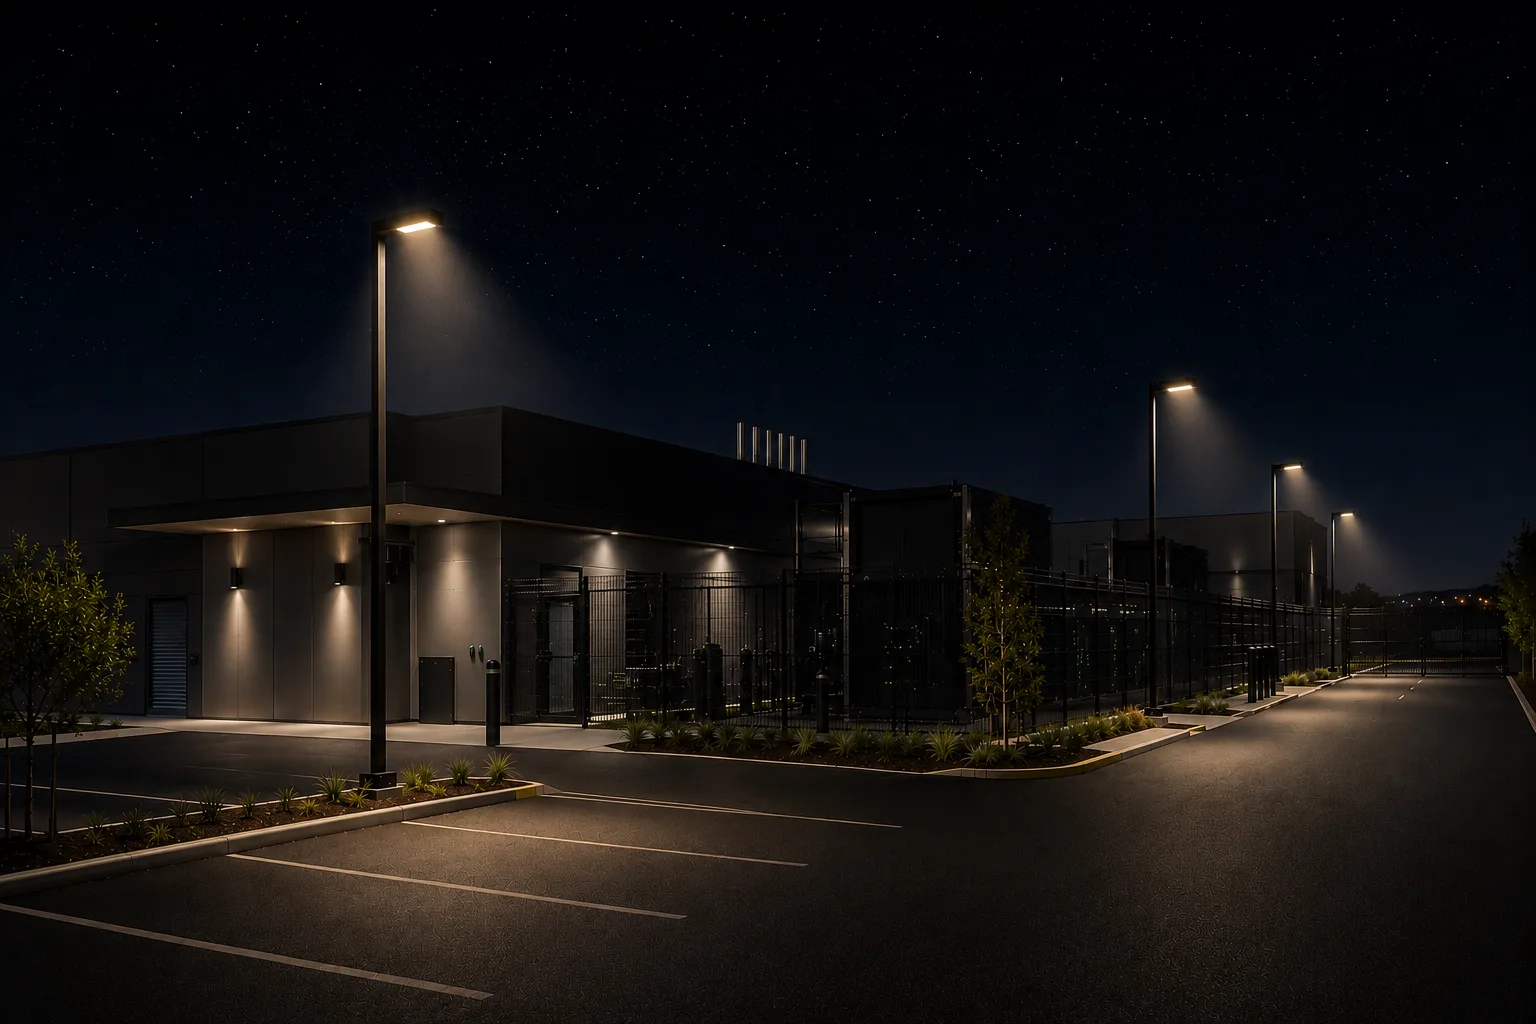
Perimeter, car park, access roads and the facade. Exterior lighting on a secure site does several jobs at once: let cameras see, let people find the door, keep drivers on the road, and keep light off the neighbours and the night sky. Vertical illuminance and colour rendering matter more here than raw output.
View productIn summary
Lighting for data halls, operations centres, technical spaces and the people who keep critical infrastructure running. Planned as one strategy across the whole site, around four priorities: reliable, efficient, maintainable, scalable.
A data centre is measured on uptime, and lighting is one of the systems that has to hold. We plan it the way the building is planned: hall by hall, room by room, out to the fence line. What gets installed has to be reliable to run, efficient to own and easy to maintain for the life of the facility.
What a data centre asks of its lighting
Most of the building runs unattended. When people are in it they are commissioning racks, tracing cable or working a long shift in front of screens, and the fittings sit above hot aisles, in ceiling voids and along corridors nobody wants to shut down for a lamp change. So the useful questions are practical: how is it reached, what happens when one fails, what will it draw in eight years, and can the same fitting still be bought when the second hall is built.
- Reliable. Lighting should never be the reason someone opens a ticket.
- Efficient. Good optics and honest controls, so the load starts small and stays small.
- Maintainable. Reachable, serviceable, and still available years later.
- Scalable. A system that extends into the next hall instead of being redesigned for it.
The lighting a building needs at three in the morning is not the lighting it shows a client at midday. A data centre needs both, from the same system.
The whole supply, not just the fittings
A luminaire schedule is the easy part. Whether a facility is still well lit in five years depends on the calculations behind the layout, the controls it is commissioned on, the emergency system it has to pass, and whether someone picks up the phone when a driver fails on a Sunday.
- Design support: layouts, calculations and product selection, alongside your engineer or architect.
- Luminaires: architectural, industrial, exterior and roadway, from ERCO, RZB, ewo, XAL, Lumenpulse, CU Phosco and our own Energyline.
- Controls: DALI, Casambi, Helvar and Pharos, specified around how the space is actually run.
- Emergency lighting: planned into the scheme, not added on top.
- Exterior and roadway: perimeter, car park and access lighting from the same conversation as the interior.
- Aftercare: spares, replacements and advice for the years after handover.
Made here, sourced from everywhere
Energyline is our own range, made in New Zealand and built to length, so a run can suit the rack pitch rather than the other way round. Alongside it we represent ERCO for architectural precision, RZB through the industrial and technical spaces, and ewo and CU Phosco outdoors. One supplier across the site means the halls, offices, plant rooms and car park are specified together and answer to one person.
Talk to us early
Access, controls topology, emergency strategy, how a second stage connects to the first: these are cheapest to decide before anything is ordered. New facility, another hall, or replacing something that has aged badly, send us the drawings and we will tell you what we would do.